Home extensions
Ground floor additions built to your architect's and engineer's drawings, from footings and framing to roofing, cladding and fit-out.

Ground floor additions built to your architect's and engineer's drawings, from footings and framing to roofing, cladding and fit-out.
New layouts, ensuites, linings, flooring and finishes in the rooms you already have, with the trades organised for you.
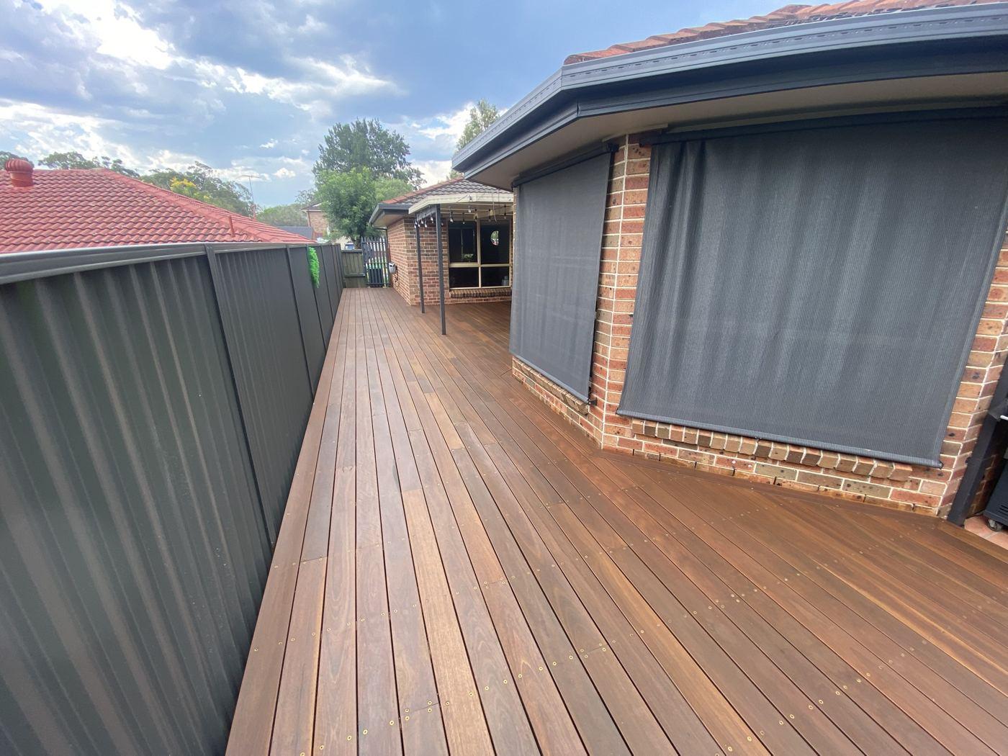
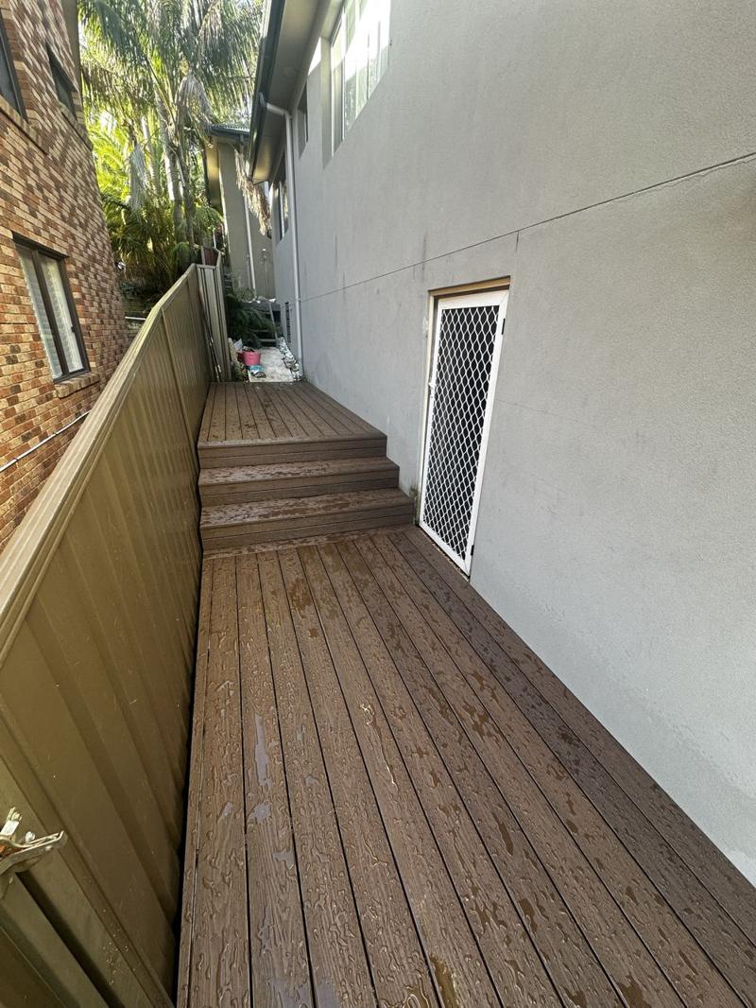
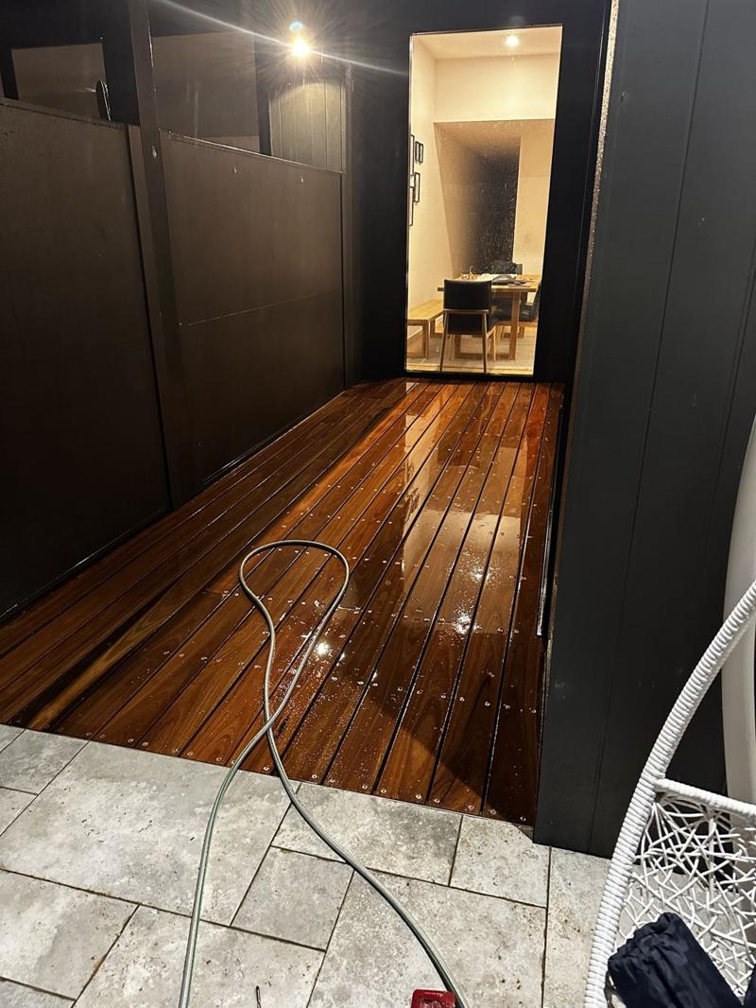
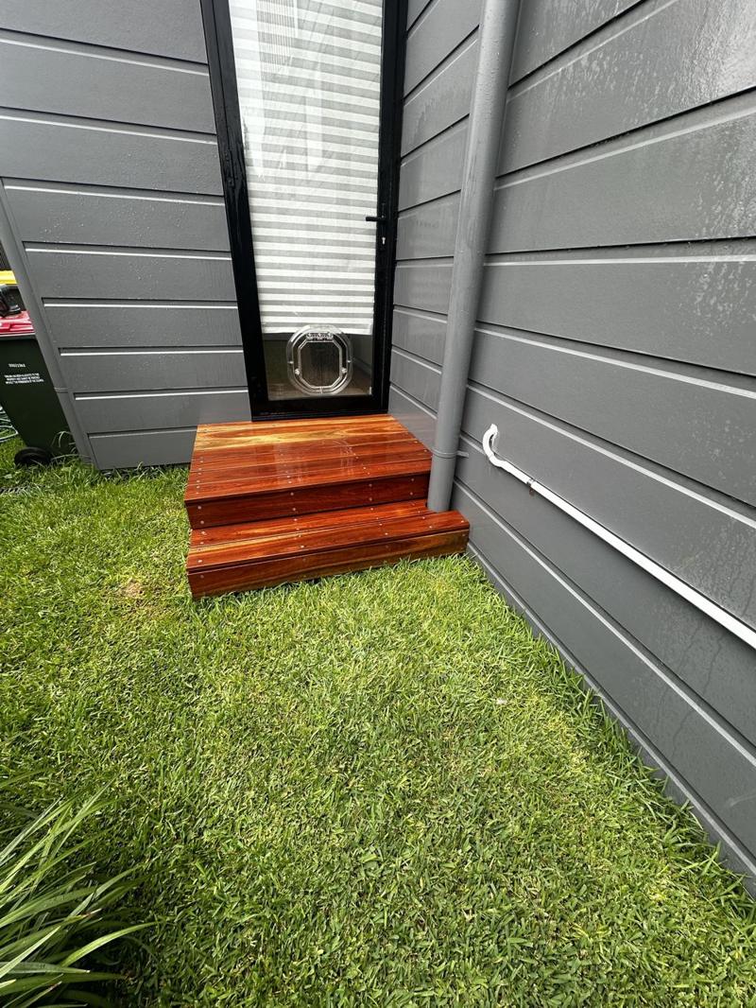
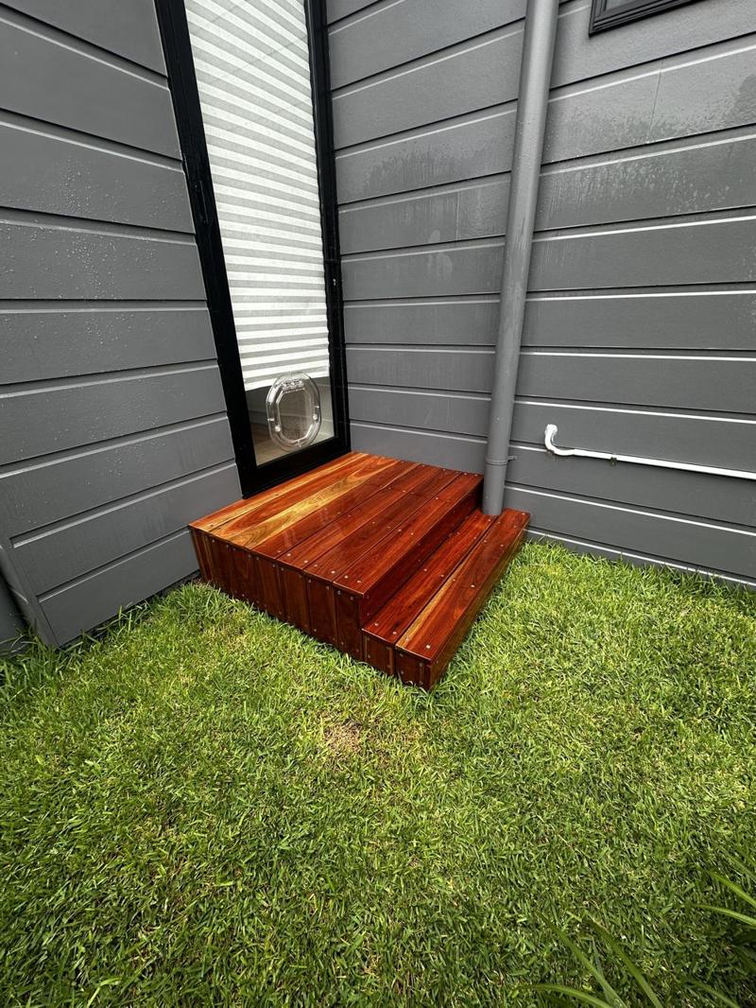
Hardwood and composite decks, steps, balustrades and awnings, built to suit the slope of the block.
Structural framing, doors, skirtings and architraves, and finishing carpentry that lines new work up with the old.
We look at the house and your plans and go through what you want built. No charge.
Priced stage by stage, with inclusions and exclusions listed.
A standard NSW residential building contract, plus a Home Building Compensation Fund certificate for work over $20,000, before any money changes hands.
Deposit capped at 10%, as NSW law requires, then progress claims as each stage is finished: footings, frame, lock-up and completion.
Final walk-through, certificates for the work, and a clean site.
Yes. We carry public liability and contract works insurance. Every contract over $20,000 comes with a Home Building Compensation Fund certificate before work starts.
Yes. We build to approved plans and engineering and deal with your architect, engineer and certifier during the build. Their fees, and council fees, are paid by you directly.
Our own plumbers, electricians, tilers, plasterers and painters, run on site by one of us.
All of Sydney. If you're unsure, call and ask.